

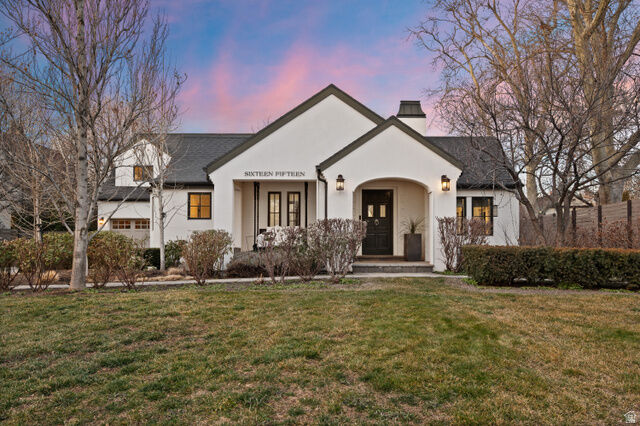
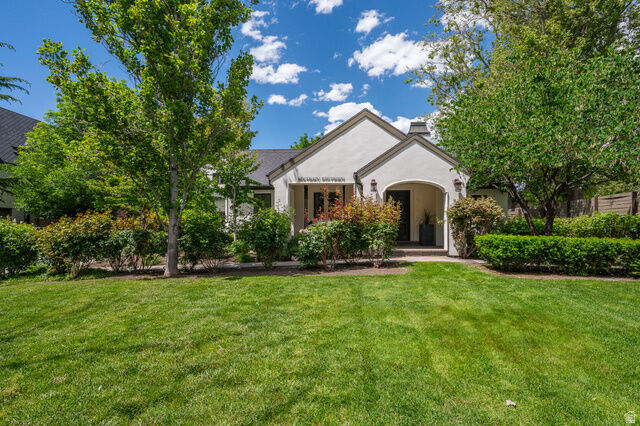
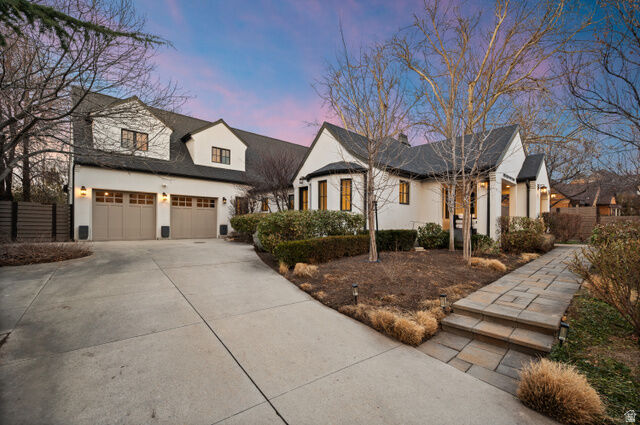
Listing Courtesy of: UTAH REAL ESTATE / Listed By: Connect Fast Realty, LLC
1615 E Millcreek Way Way Salt Lake City, UT 84106
Pending (210 Days)
$2,500,000 (USD)
MLS #:
2133536
2133536
Taxes
$19,700
$19,700
Lot Size
0.41 acres
0.41 acres
Type
Single-Family Home
Single-Family Home
Year Built
1937
1937
Views
False
False
School District
Granite
Granite
County
Salt Lake County
Salt Lake County
Community
Park
Park
Listed By
Dane Kania, Connect Fast Realty, LLC
Source
UTAH REAL ESTATE
Last checked Aug 26 2026 at 10:41 AM GMT+0000
UTAH REAL ESTATE
Last checked Aug 26 2026 at 10:41 AM GMT+0000
Bathroom Details
- Full Bathrooms: 2
- 3/4 Bathroom: 1
- Half Bathrooms: 2
Interior Features
- Den/Office
- Gas Log
- Disposal
- Vaulted Ceilings
- French Doors
- Kitchen: Updated
- Great Room
- Alarm: Security
- Bar: Wet
- Bath: Sep. Tub/Shower
- Theater Room
- Oven: Gas
- Appliance: Ceiling Fan
- Appliance: Range Hood
- Laundry: Electric Dryer Hookup
- Windows: Blinds
- Windows: Drapes
- Appliance: Dryer
- Appliance: Refrigerator
- Appliance: Washer
- Security System
- Windows: Part
- Bath: Primary
Subdivision
- Park
Lot Information
- Road: Paved
- Sprinkler: Auto-Full
- Fenced: Part
- Vegetation: Landscaping: Full
- Vegetation: Mature Trees
- Secluded
Property Features
- Terrain
- Secluded Yard
- Flat
- Fenced: Part
- Road: Paved
- Sprinkler: Auto-Full
Heating and Cooling
- Forced Air
- Gas: Central
- Central Air
Basement Information
- Partial
Flooring
- Tile
- Carpet
- Hardwood
Exterior Features
- Roof: Asphalt
Utility Information
- Utilities: Sewer: Public, Natural Gas Connected, Electricity Connected, Sewer Connected, Water Connected
- Sewer: Sewer: Connected, Sewer: Public
School Information
- Elementary School: William Penn
- Middle School: Evergreen
- High School: Olympus
Garage
- Attached Garage
- Garage
Stories
- 3
Living Area
- 5,308 sqft
Listing Price History
Date
Event
Price
% Change
$ (+/-)
Jul 25, 2026
Price Changed
$2,500,000
-25%
-$825,000
May 01, 2026
Price Changed
$3,325,000
-5%
-$170,000
Jan 24, 2026
Listed
$3,495,000
-
-
Location
Disclaimer: Copyright 2026 Utah Real Estate MLS. All rights reserved. This information is deemed reliable, but not guaranteed. The information being provided is for consumers’ personal, non-commercial use and may not be used for any purpose other than to identify prospective properties consumers may be interested in purchasing. Data last updated 8/26/26 03:41

Description