

Listing Courtesy of: UTAH REAL ESTATE / Listed By: Kimberly "Kim" Chatterton, Coldwell Banker Realty
193 E Water Ln Vineyard, UT 84059
Active (1 Days)
$765,000 (USD)
OPEN HOUSE TIMES
-
OPENSat, Aug 2911:00 am - 1:00 pm

Description
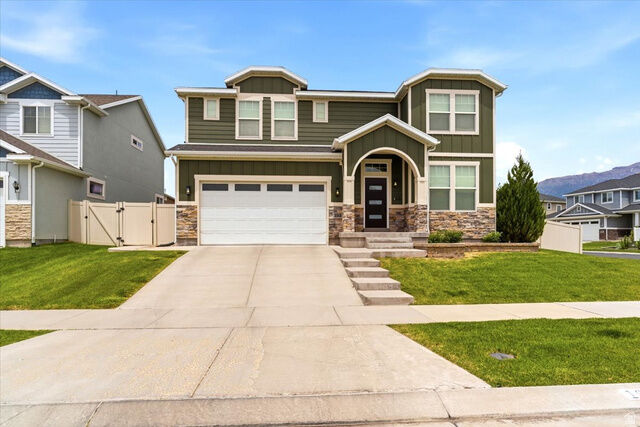
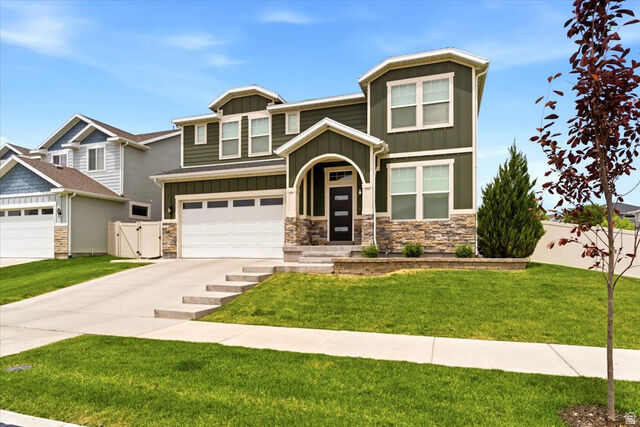
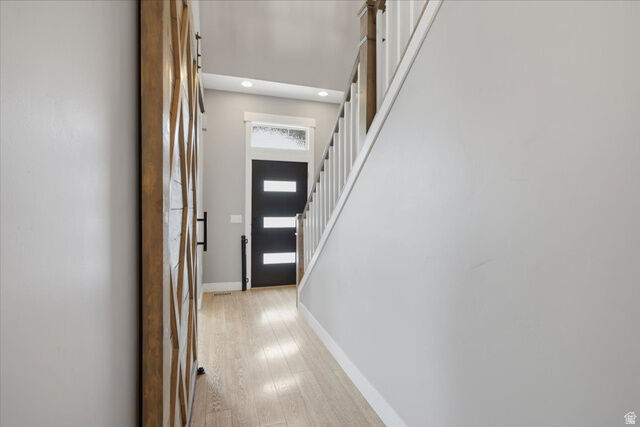
Talk about curb appeal-you'll be excited to see what's waiting inside this charmer! This fantastic 2-story home is located in the desirable Garden subdivision with NO HOA. Step inside to discover a warm and inviting home filled with thoughtful upgrades, beautiful finishes, and design details you'll love. The office offers both style and functionality with a custom barn door for privacy could be used as a living room also. The open-concept family room and kitchen are designed for gathering, featuring vaulted ceilings, a beautiful fireplace that creates a stunning focal point, high-end LVP flooring, and large picture windows that fill the space with natural light. The updated kitchen is sure to impress with crisp white cabinetry, granite countertops, tile backsplash, and a top-of-the-line appliance package featuring a gas cooktop and double ovens. With 6 bedrooms, there is plenty of space for everyone. The spacious primary suite is located upstairs and showcases fantastic design elements, including a custom accent wall. The spa-like primary bath features dual vanities, a soaking tub, separate shower, and walk-in closet. Each additional bedroom offers its own inviting design and carefully selected finishes. The basement adds even more versatility with a dedicated project room complete with abundant cabinetry and counter space-perfect for crafting, hobbies, homework, or whatever project inspires you. And don't miss the SECRET door in the family room leading to fantastic additional storage! Step outside and you may quickly discover your favorite place to unwind. The covered back patio creates a wonderful outdoor living space, complete with a hot tub for relaxing evenings. The fully fenced yard is beautifully landscaped and ready to enjoy, don't miss the in-ground trampoline. Conveniently located near shopping, excellent schools, entertainment, and easy freeway access, this home truly checks all the boxes. You won't want to miss this Garden subdivision charmer! Call today for your private showing. Square footage figures are provided as a courtesy estimate only and were obtained from County . Buyer is advised to obtain an independent measurement.
MLS #:
2181009
2181009
Taxes
$3,909
$3,909
Lot Size
6,970 SQFT
6,970 SQFT
Type
Single-Family Home
Single-Family Home
Year Built
2014
2014
Views
True
True
School District
Alpine
Alpine
County
Utah County
Utah County
Community
The Garden Phase 1
The Garden Phase 1
Listed By
Kimberly "Kim" Chatterton, Coldwell Banker Realty
Source
UTAH REAL ESTATE
Last checked Aug 26 2026 at 7:03 PM GMT+0000
UTAH REAL ESTATE
Last checked Aug 26 2026 at 7:03 PM GMT+0000
Bathroom Details
- Full Bathrooms: 3
- Half Bathroom: 1
Interior Features
- Den/Office
- Gas Log
- Disposal
- Vaulted Ceilings
- Kitchen: Updated
- Range/Oven: Free Stdng.
- Range: Gas
- Closet: Walk-In
- Great Room
- Bath: Sep. Tub/Shower
- Granite Countertops
- Appliance: Ceiling Fan
- Laundry: Electric Dryer Hookup
- Windows: Blinds
- Windows: Drapes
- Windows: Full
- Appliance: Microwave
- Appliance: Refrigerator
- Appliance: Water Softener Owned
- Bath: Primary
Subdivision
- The Garden Phase 1
Lot Information
- Sidewalks
- Road: Paved
- Sprinkler: Auto-Full
- View: Mountain
- Fenced: Full
- Curb & Gutter
- Vegetation: Landscaping: Full
Property Features
- Terrain
- Sidewalks
- Curb & Gutter
- Flat
- Road: Paved
- Sprinkler: Auto-Full
- Fenced: Full
- View: Mountain
- Fireplace: Insert
- Fireplace: Fireplace Equipment
Heating and Cooling
- Forced Air
- Gas: Central
- Central Air
Basement Information
- Full
Flooring
- Tile
- Carpet
Exterior Features
- Roof: Asphalt
Utility Information
- Utilities: Natural Gas Connected, Electricity Connected, Sewer Connected, Water Connected
- Sewer: Sewer: Connected
School Information
- Elementary School: Trailside Elementary
- Middle School: Lakeridge
- High School: Mountain View
Garage
- Attached Garage
- Garage
Stories
- 3
Living Area
- 3,306 sqft
Location
Disclaimer: Copyright 2026 Utah Real Estate MLS. All rights reserved. This information is deemed reliable, but not guaranteed. The information being provided is for consumers’ personal, non-commercial use and may not be used for any purpose other than to identify prospective properties consumers may be interested in purchasing. Data last updated 8/26/26 12:03
